You are viewing all listings Homes with a 3 Bedrooms and 2 Bathrooms between $0 and $30000000 dollars.

$419,000 $249 per sq.ft. Dover VT Home »
3 Beds | 2 Baths | Total Sq. Ft. 1680 | Acres: 0.46Listed on Sunday Jul 5, 2026
Description: Three-bedroom, two-bath home on just under a half-acre in Sugar Mill Village offering a functional layout, views of Mount Snow's trails and summit, and a location that puts the area's year-round recreation close at hand. The main level features an open kitchen with breakfast bar, full dining with slider to deck, and living area centered around a wood-burning fireplace, creating a comfortable gathering space after a day outdoors. A first-floor primary bedroom and full bath offer the convenience of single-level living, while a mudroom provides the perfect place to leave skis, snowboards, boots, and outdoor gear, as well as a large utility room with ample additional storage, which makes an excellent "Owner's Closet" space. The second floor includes two generously sized bedrooms and a bathroom, providing comfortable accommodations for family and guests. Outside, enjoy your own yard space, a front porch, and a rear deck with views to the top of Mount Snow, and see the fireworks displays from the comfort of your own yard. Conveniently located with easy access to Mount Snow via Route 100 to the south access or Blue Brook Road to beat the traffic to the resort's north entrance, the home is close to skiing, golf, renowned mountain biking, hiking, snowmobiling, festivals and events at Mount Snow Resort and Wilmington Village, lakes, shopping, and dining throughout the Deerfield Valley. Offered at an attractive price point, this property presents an affordable opportunity to own in the Mount Snow Resort area. See Listing Details & 20 images.
$450,000 $232 per sq.ft. Dover VT Home »
3 Beds | 2 Baths | Total Sq. Ft. 1943 | Acres: 2.06Listed on Monday Dec 30, 2024

Description: This charming 3-bedroom, 2-bath dutch colonial home sits atop a knoll, overlooking a picturesque half-acre pond in the front yard. Nestled on 2.06 acres in a tranquil neighborhood, the property offers an excellent floor plan for family living. The home features spacious bedrooms, a cozy brick fireplace in the living room with a cathedral ceiling, and a dining area with pine floors and pond views. A sitting area upstairs connects two bedrooms, while the first-floor bedroom and living room both have sliders leading to the backyard. The beautifully landscaped yard boasts a stone walkway lined with perennials, a deck off the side door, and an oversized attached garage. The basement is 3/4 full and unfinished with a bulkhead, plus a 1/4 crawl space. Located in the desirable Dover Manor, this home is just 6 miles from Mount Snow and 7.5 miles from the Hermitage Club, with convenient access to Brattleboro and Bennington. Built and lovingly maintained by the original owner, this home combines comfort, charm, and an unbeatable setting. See Listing Details & 44 images.
$479,000 $299 per sq.ft. Dover VT Home »
3 Beds | 2 Baths | Total Sq. Ft. 1600 | Acres: 1Listed on Saturday May 23, 2026
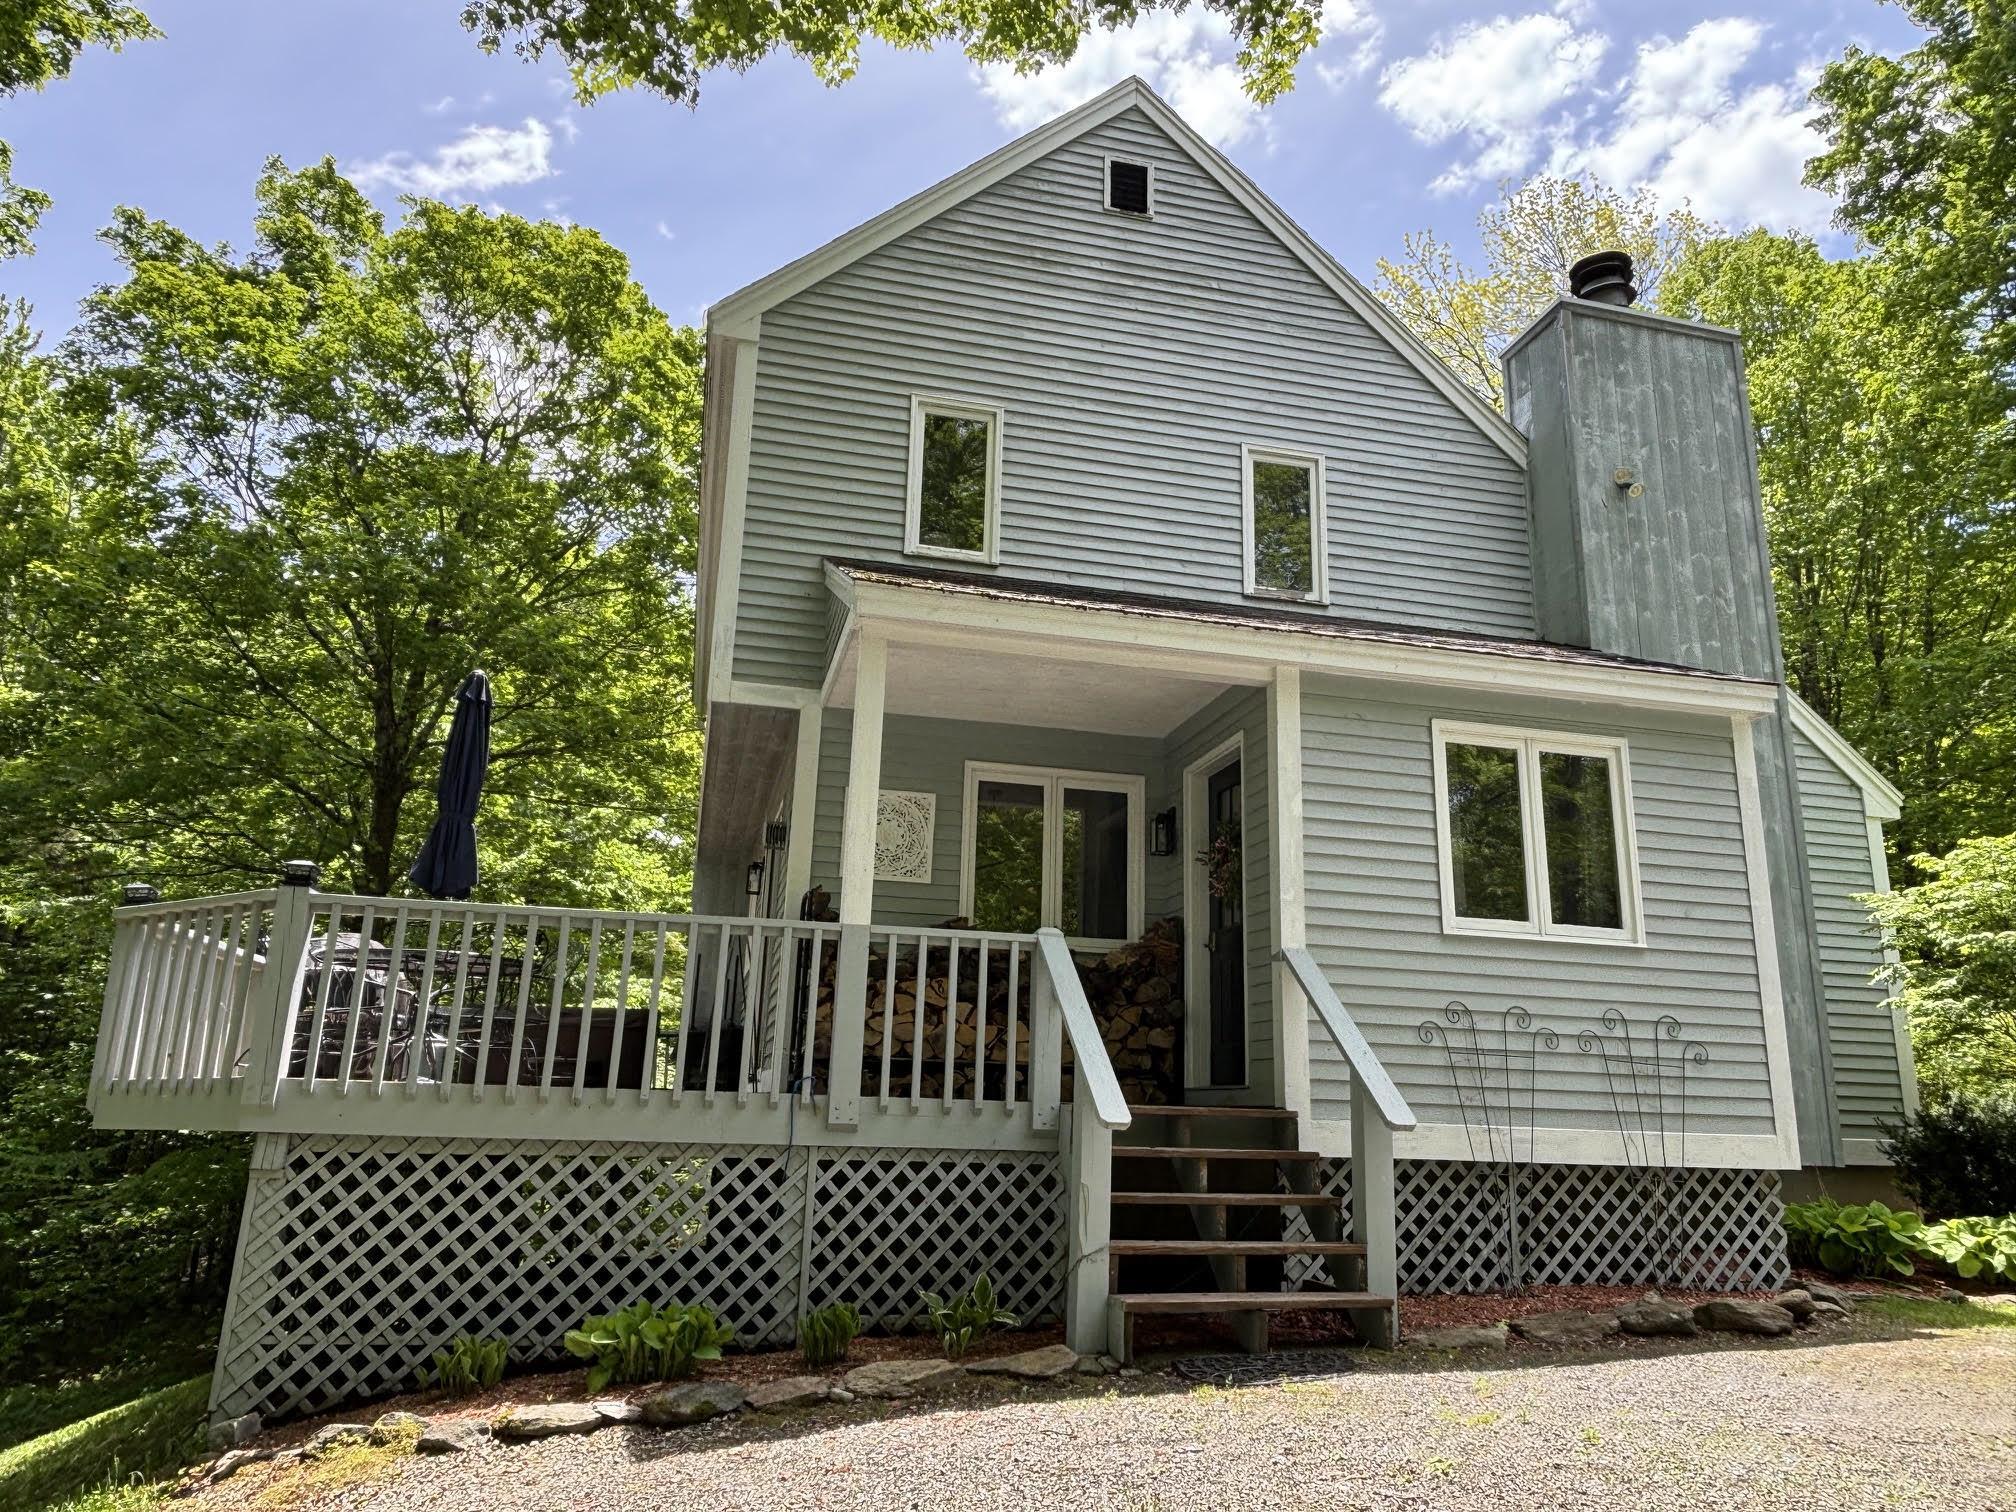
Description: Recently repositioned with a price improvement, this move-in-ready chalet offers even greater value in one of Dover's most desirable mountain neighborhoods. Nestled on a corner parcel in the desirable Dover Hills area near Mount Snow, this beautiful chalet offers the perfect low-maintenance four-season retreat. Designed for easy upkeep and effortless enjoyment, the home combines warm mountain charm with modern amenities, abundant natural light, and true move-in-ready convenience. Ideally located just minutes from skiing, direct VAST snowmobile trail access, golf, hiking, lakes, shopping, and dining, this property is perfectly suited as a year-round getaway or income-producing vacation rental. After a day on the slopes, relax beside the cozy wood-burning fireplace or unwind in the outdoor hot tub while taking in the peaceful mountain setting. The thoughtfully updated interior features vaulted ceilings, natural woodwork, and oversized windows that fill the home with sunlight. A stunning kitchen with stainless steel appliances opens to a spacious dining area and wrap-around deck, creating an ideal space for entertaining or quiet evenings outdoors overlooking the landscaped yet low-maintenance grounds. The main level includes a comfortable bedroom and full bath, while upstairs offers 2 additional bedrooms, and bath with shower and soaking tub. The convenient mudroom entries for easy four-season living. Outside, ample parking, a paved road location, excellent sun exposure, generous lawn space for pets or play. Near some of Southern Vermont's best outdoor recreation. Whether you're seeking a relaxing second home, ski retreat, or investment property, this exceptional chalet must be seen to be appreciated. See Listing Details & 48 images.

$525,000 $161 per sq.ft. Dover VT Home »
3 Beds | 3 Baths | Total Sq. Ft. 3268 | Acres: 0.39Listed on Wednesday Jun 17, 2026
Description: When you picture a rustic and woodsy Vermont retreat, but with modern comforts, this is that home. Spacious chalet style home located conveniently on the MOOver shuttle route 3 miles from the Mount Snow Ski Resort. This 3 bedroom, 2.5 bath home has exposed natural woodwork throughout, a great open concept floor plan with large vaulted living room and wood burning fireplace on brick hearth, updated vinyl plank flooring, direct views of both Mount Snow trails from the large deck with new composite decking, beautiful natural light through the large windows, a spacious kitchen and dining area, main floor and lower level entry mudrooms for and owner storage, a main floor half bath, a main floor primary suite with full bath, dual upstairs vaulted bedrooms with large jack and jill bath and great views, a large family room area in the walkout lower level with wood stove on stone hearth, pool table, ping pong, and bar area for entertaining. Less obvious features including a recently updated heating system with hot water off the boiler, direct snowmobile trail access, snow removal and trash service, and a convenient location with sewer, for peace of mind. The home has plenty of room to stretch, without being too much to maintain, yet is a great location with easy access to local amenities. Enjoy a quick drive or shuttle to skiing, skip into town for dining or shopping, or in the summer enjoy the nearby valley trail for hiking and biking, and great local lakes for swimming and boating. This is a great option for 4 season enjoyment and with great rental potential! See Listing Details & 23 images.
$575,000 $317 per sq.ft. Dover VT Home »
3 Beds | 3 Baths | Total Sq. Ft. 1812 | Acres: 1.5Listed on Friday May 15, 2026
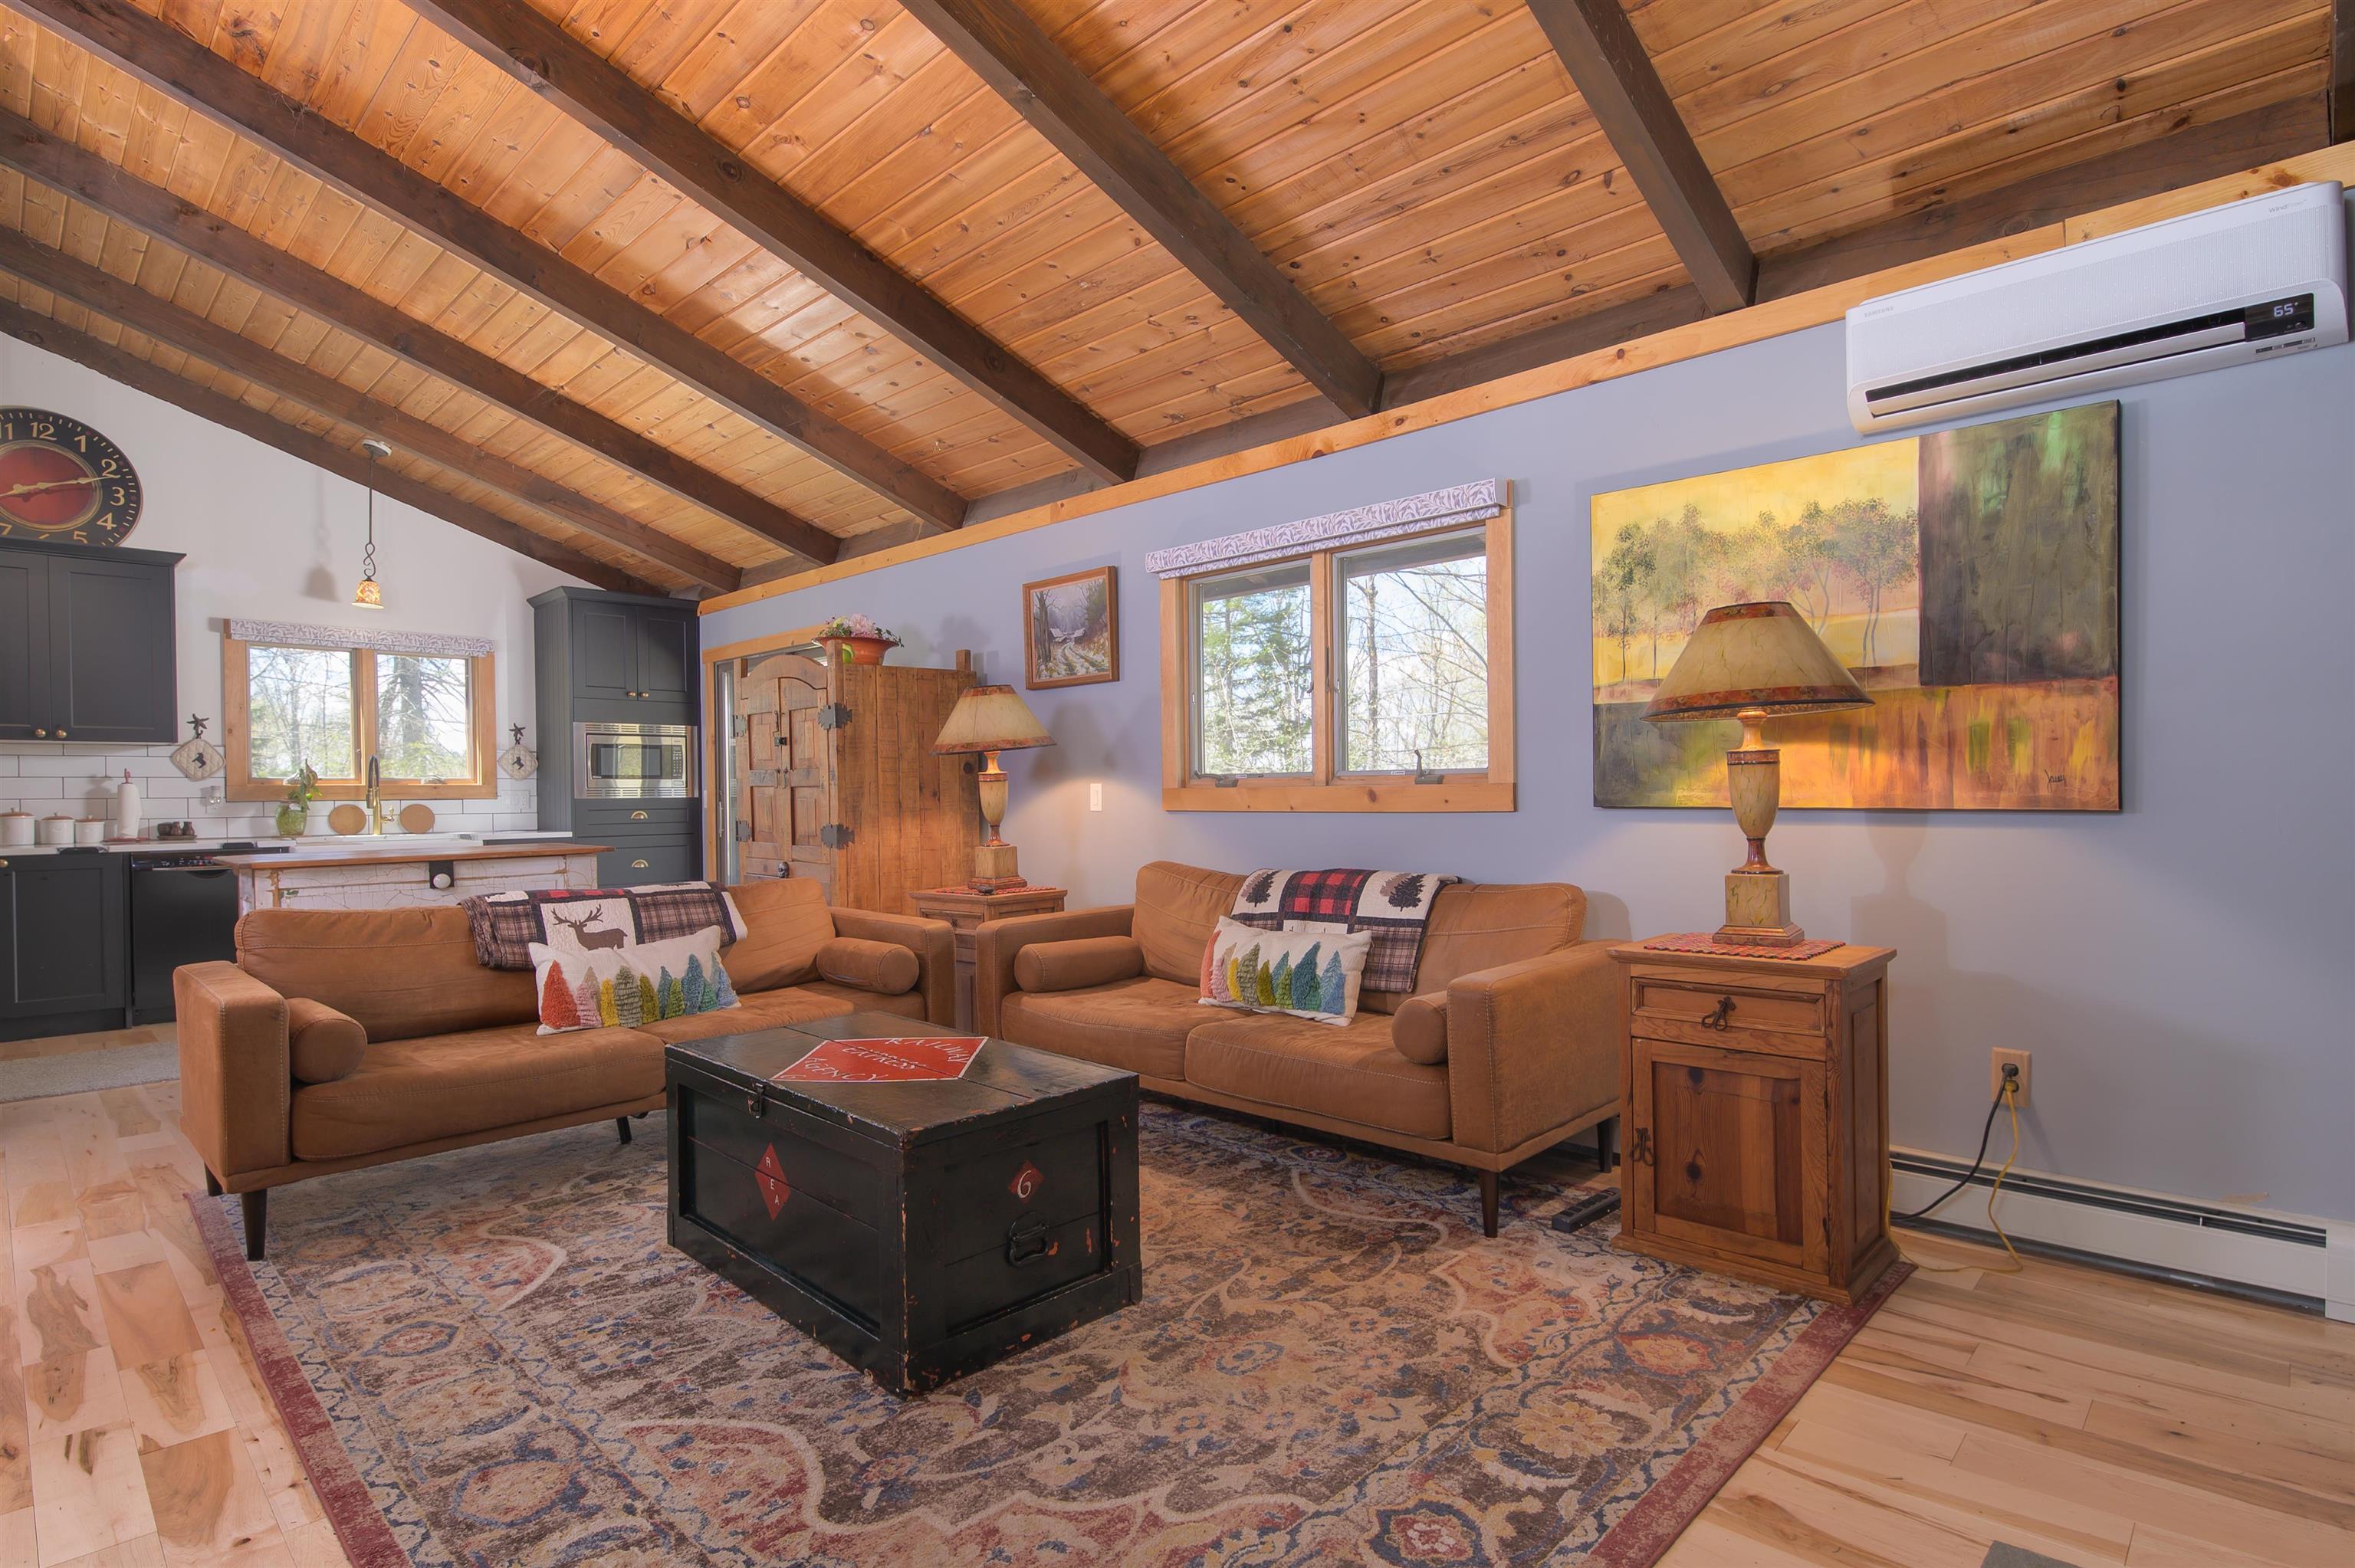
Description: Classic chalet tastefully renovated by the current owner, blending rustic charm with thoughtful modern updates. The open-concept floor plan features vaulted ceilings and exposed beams throughout the main living area. A stunning floor-to-ceiling brick fireplace with wood stove insert anchors the spacious kitchen, living and dining areas, which open to an expansive deck perfect for entertaining. The beautifully remodeled kitchen showcases stunning cabinetry, quartz countertops, all new appliances and a comfortable breakfast bar, while the main-level bedroom includes a private bath and direct deck access. Upstairs, you'll find two generously sized bedrooms with ample closet space, a hall bath with a custom oversized walk-in shower and heated floors, and an open loft ideal for additional guest accommodations, a home office, gaming space, or whatever your needs may require. Updated Buderus boiler with 5 zones. Situated on a corner lot just off a paved cul-de-sac, the property features a circular driveway with abundant parking and direct access to VAST trails. Conveniently located just minutes from skiing, restaurants, shopping, and all the quintessential Vermont attractions. Whether you are looking for a year-round residence, vacation getaway, or investment opportunity, this property offers exceptional versatility along with a strong rental history. Stop in Saturday 5/23/26 11-1 and see it for yourself. See Listing Details & 43 images. Includes a Virtual Tour
$579,000 $379 per sq.ft. Dover VT Home »
3 Beds | 2 Baths | Total Sq. Ft. 2360 | Acres: 2Listed on Friday Feb 13, 2026
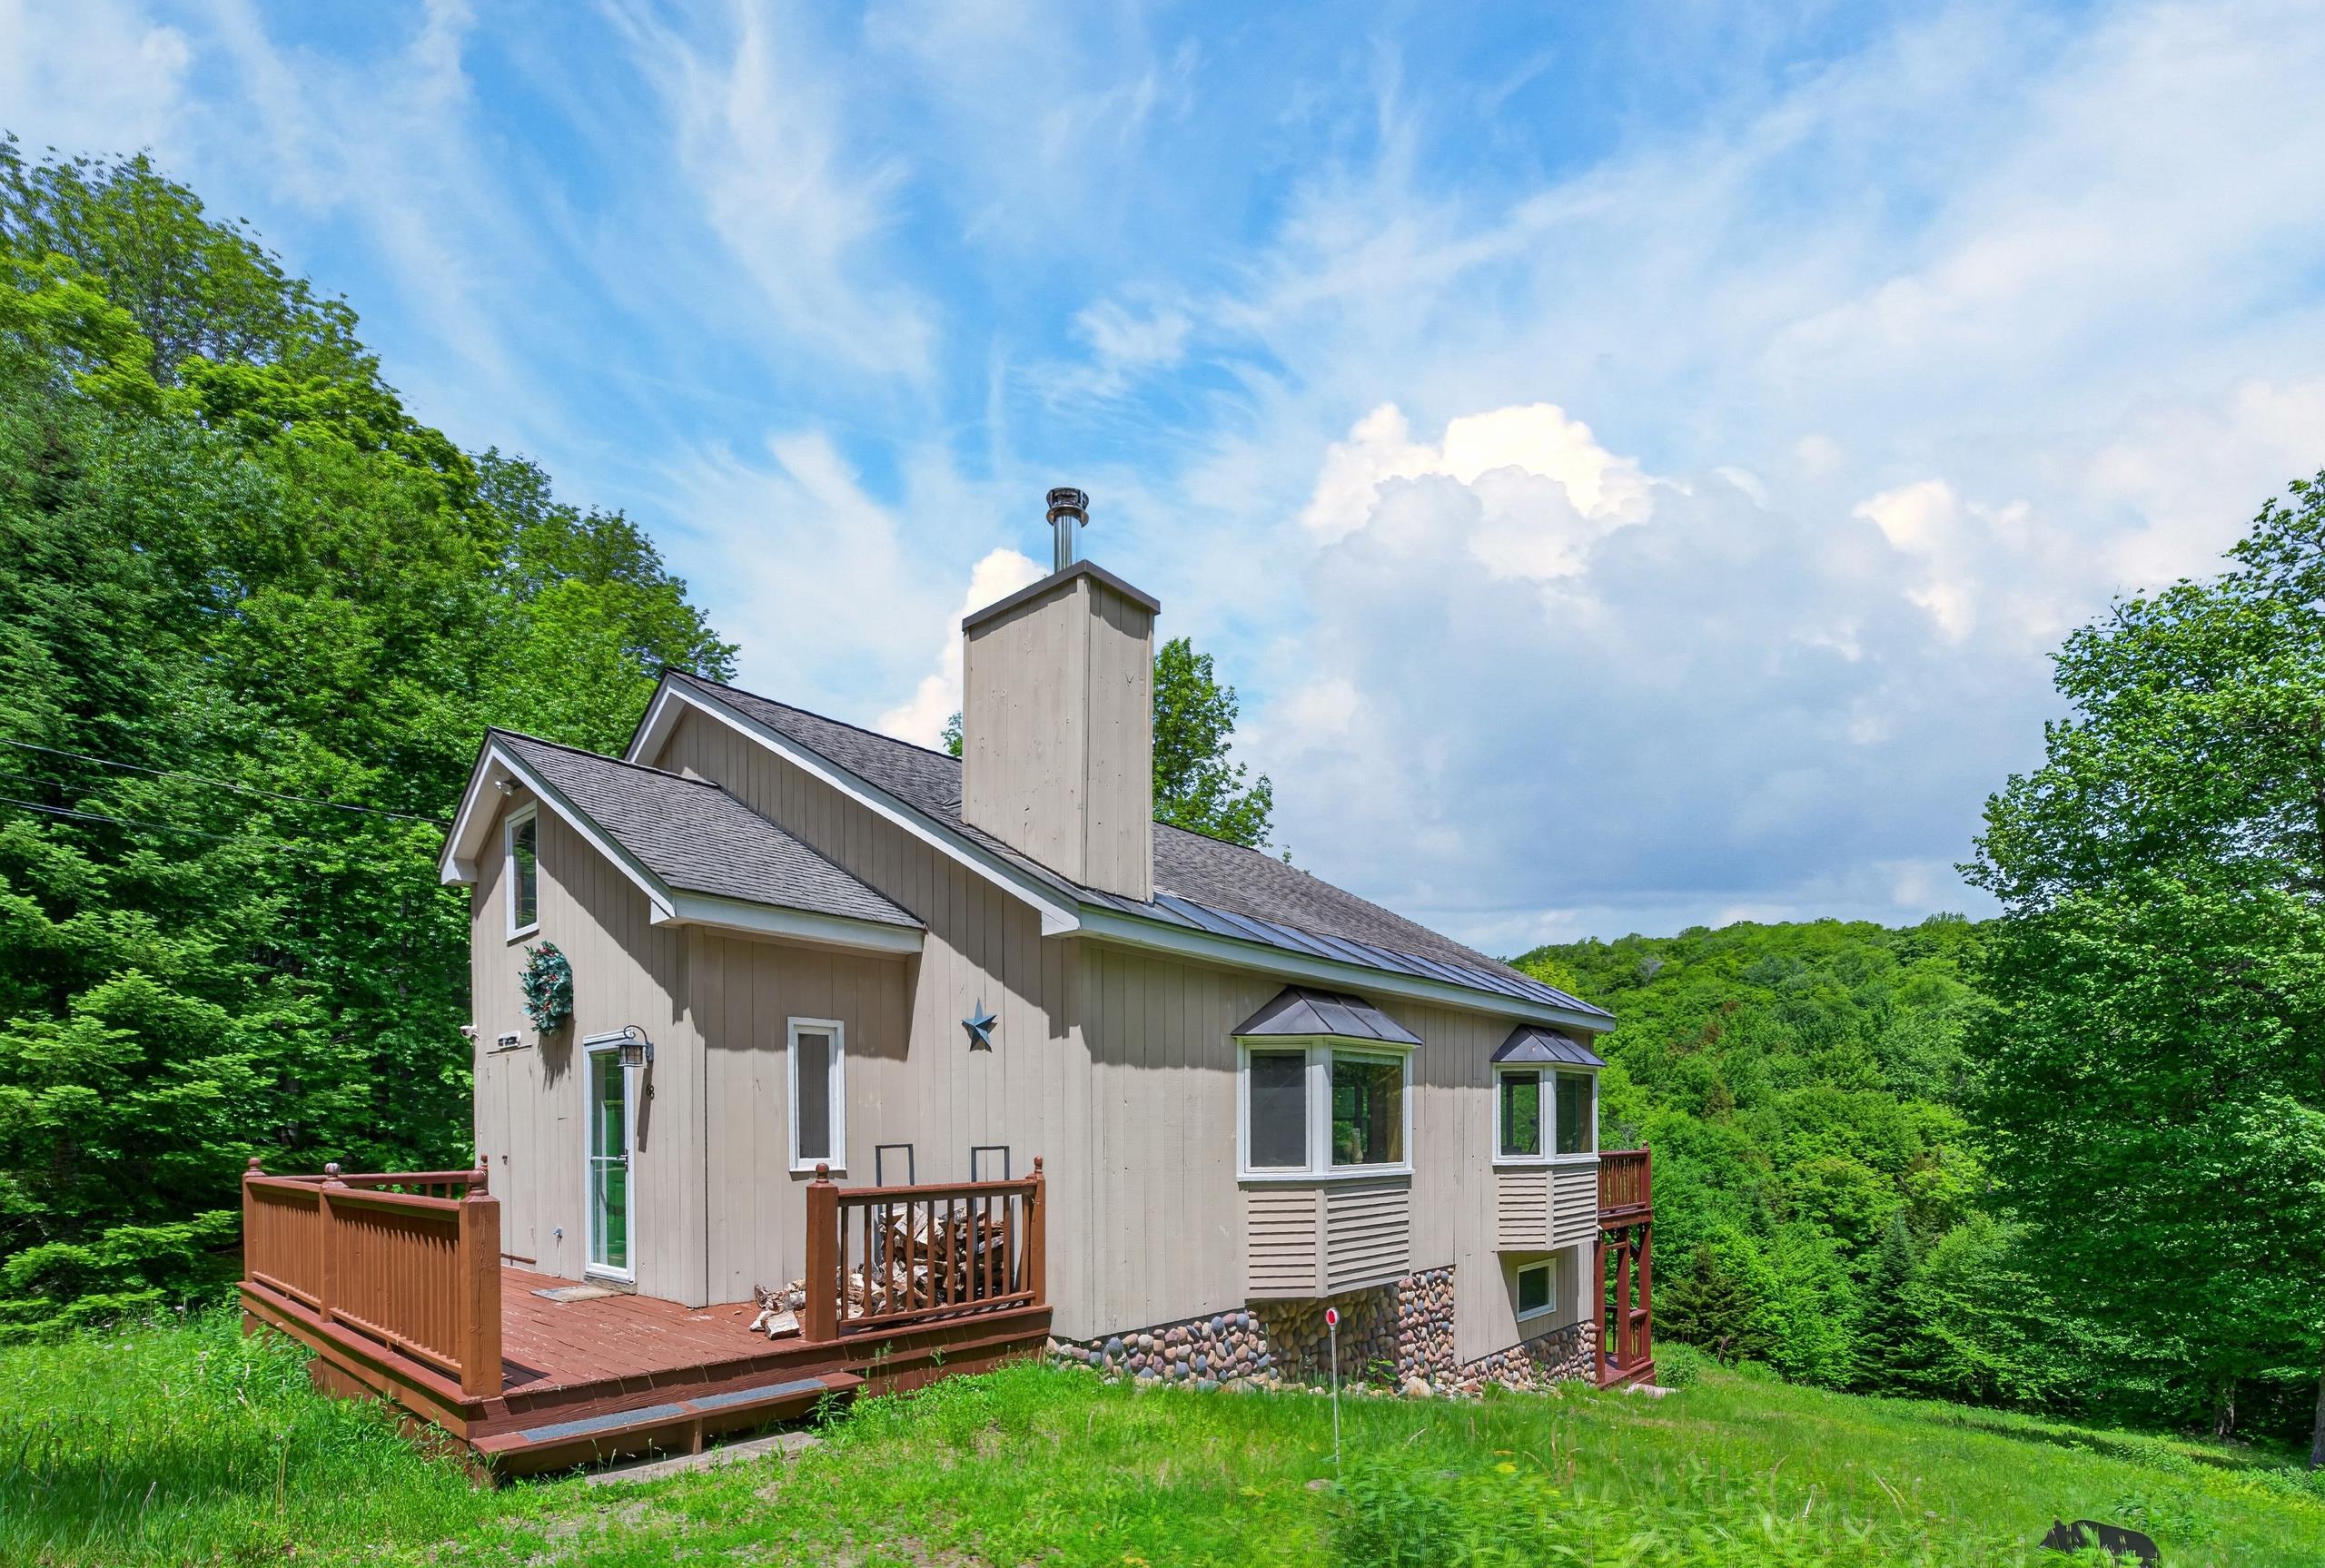
Description: Owners willing to consider offers. Gorgeous updated chalet on a private 2-acre parcel with mountain views and easy access to Mount Snow. Nestled in the desirable Dover Hills, this charming country retreat offers privacy befitting a year-round getaway, yet is just a short drive to the Mount Snow ski resort. Ample parking off a paved road, generous lawn space for play or pets, a garden shed, and excellent sun exposure complete the exterior setting. Inside, the updated interior showcases warm woodsy design with a vaulted living room and natural woodwork throughout. Large updated windows provide abundant natural light, complemented by a cozy wood-burning stove. The upscale kitchen features stainless appliances and flows into a spacious dining area and large deck -- ideal for entertaining. The main level includes a bedroom and full bath. Upstairs offers a generous guest bedroom and loft sleeping area sharing a full bath with tiled shower and soaking tub. The fully finished lower level provides a family room perfect for overflow sleeping, games, or media space. Functional mudroom entries on both the main and lower levels make four-season living easy, with the lower level leading to a covered porch and outdoor hot tub -- the perfect place to relax and take in the scenery. Beautiful furnishings are included for true turnkey enjoyment. Nearby snowmobile trails, hiking, biking, lakes, shopping, dining, and multiple ski options make this an ideal four-season retreat with tremendous rental potential. See Listing Details & 29 images.

$775,000 $384 per sq.ft. Dover VT Home »
3 Beds | 3 Baths | Total Sq. Ft. 2016 | Acres: 0.53Listed on Friday Feb 20, 2026
Description: A rare opportunity to enjoy the best of both worlds -- the privacy of a single-family home with the convenience and access of condo-style living. This unique vacation home offers direct ski-home access in the sought-after Bears Crossing community on the slopes of Mount Snow. Ski back from the Carinthia trails and step out of your gear just across the street from your front door. Designed with both comfort and accessibility in mind, this contemporary chalet features direct shuttle service from your driveway, ample parking for guests, and a private backyard bordering forest. Enjoy easy access to nearby hiking and biking trails, along with strong curb appeal in a peaceful setting. Inside, the main level offers a spacious open floor plan with natural woodwork and abundant light throughout. The upscale kitchen includes custom hickory cabinetry, stainless appliances, natural wood island, walk-in pantry, and laundry. A wood-burning fireplace with stone hearth anchors the living space, while the dining area opens to a rear deck with hot tub. A large screened-in porch provides ideal year-round entertaining space, complemented by an updated half bath and a newly designed mudroom entry with cubbies and hidden storage for gear. Upstairs, the primary suite features a second fireplace and full bath, along with two additional guest bedrooms and a third bath. Additional improvements include energy-efficient direct-vent heating. Enjoy all the benefits of Bears Crossing amenities -- including outdoor pool, clubhouse with fitness area, ping pong, pool table, tennis courts, and shuttle service -- at a fraction of typical ownership costs. A rare blend of privacy, convenience, and true ski-home access. See Listing Details & 32 images.

$869,900 $435 per sq.ft. Dover VT Home »
3 Beds | 2 Baths | Total Sq. Ft. 2000 | Acres: 0.87Listed on Wednesday Jul 1, 2026
Description: Experience the perfect blend of Vermont charm and modern comfort in this beautifully crafted custom post-and-beam home with a beautiful view, ideally located in the heart of Dover. Just minutes from Mount Snow, local restaurants, shopping, area amenities, and the scenic Valley Trail, this home offers the perfect balance of convenience and privacy in a peaceful wooded setting. Inside, many windows fill the home with natural light, showcasing the warmth and character of the exposed timber frame. The inviting living room is centered around a stunning stone-surround gas fireplace, creating the perfect gathering space after a day of skiing, hiking, or exploring Southern Vermont. The chef's kitchen is designed for both everyday living and entertaining, featuring granite countertops, stainless steel appliances, and generous workspace. The spacious primary suite serves as a private retreat with a spa-inspired bathroom complete with a soaking tub, double vanity, and walk-in tiled shower. Mini-split heating and cooling systems provide year-round comfort, while the covered front entry welcomes guests in every season. There is also a whole-house generator for peace of mind. Ample parking and the tranquil wooded surroundings complete this exceptional property. Whether you're looking for a full-time residence, a Vermont getaway, or an investment property, this thoughtfully designed home offers custom craftsmanship, quality finishes, and an unbeatable location close to everything the Deerfield Valley has to offer. See Listing Details & 46 images.

$979,000 $535 per sq.ft. Dover VT Home »
Waterfront on Pond _Unnamed3 Beds | 2 Baths | Total Sq. Ft. 1831 | Acres: 10
Listed on Monday Jun 22, 2026
Description: Most people remember the porch first. Floor-to-ceiling panel screens, no handrails, no visual interruption -- just a spring-fed pond, a 20-acre hay field, and the Green Mountain ridgeline beyond. The house was positioned to capture this view, and the porch is where it is experienced best. 10 private acres in East Dover. Custom-built 1999, expanded 2021, owned and improved by the same family for 25+ years. Six manicured acres surround the home; four acres of private woodland and trails behind it. Exceptional privacy throughout. Open great room with gas fireplace and exposed brick. Renovated kitchen with soapstone countertops and herringbone brick backsplash. Two updated bathrooms: jetted tub, spa-style glass shower with pine board ceiling. Primary suite with Juliet balcony. Sleeping loft above. Entertainment suite below with 65" TV, game tables, and mini bar. Whole-house Generac generator. On-demand hot water. Propane fireplace. Built to perform in February. Fully furnished per seller inventory. Close on Friday -- enjoy it that same weekend. Rental history through Evolve. 10 miles to Mt. Snow. ~4.5 hrs from NYC. Under 2 hrs from Hartford. Approx. 2,000 sq ft above grade. See Documents for complete features in depth. See Listing Details & 49 images. Includes a Virtual Tour
New Listing!
![Dublin NH Home for sale $385,000 $285 per sq.ft.]()
$385,000 $285 per sq.ft. Dublin NH Home »
3 Beds | 2 Baths | Total Sq. Ft. 1349 | Acres: 2.45Listed on Thursday Jul 30, 2026
Description: Charming New England Bungalow style home for sale in Dublin NH. Very tidy, well kept & maintained. This country charmer has an expansive yard that allows space for gardening, roaming, relaxing and play. Fruit trees, fire-pit sitting area, above ground pool and covered outdoor pergola dining area add a tremendous sense of living in nature. Nicely done upgrades with thoughtful intention making the most of the space. Lovely, enchanting home, ready to be yours. Perfect property for small farm living. Subject to finding suitable housing. Showings begin on Friday 3:00p - 6:00p Open house with a second Open House on Saturday 10:00a - 2:00p See Listing Details & 41 images.

$569,000 $246 per sq.ft. Dublin NH Home »
Price Change! Reduced by $56,000 down 10% on July 22nd 2026
3 Beds | 3 Baths | Total Sq. Ft. 2310 | Acres: 2.03
Listed on Wednesday May 27, 2026
Description: Set on 2.03 private acres in one of Dublin's established neighborhoods, this meticulously maintained 3-bedroom, 3-bath Colonial offers the best of both worlds: lovely wooded surroundings and a neighborhood where country roads are perfect for strolling. The home opens to a three-season sun porch and an expansive deck overlooking the natural landscape. A hot tub provides another place to relax and enjoy the setting. Inside, the thoughtfully designed floor plan includes a formal living room with deck access, a separate dining room, and a spacious family room with vaulted ceilings, a wood stove, and direct access to the back deck. The updated kitchen features an electric range and French doors. A first-floor half bath, laundry, and potential bedroom or office add flexibility to the main level. Upstairs, the primary suite includes a walk-in closet and three-quarter bath, accompanied by two additional bedrooms and a full bath. Extensive system updates include a dual-fuel furnace, new hot water heater, well pump and pressure tank, replacement windows and patio doors, improved attic insulation, garage doors, a drainage system, and fiber optic internet, allowing the next owner to enjoy the home with confidence. Outside, natural stone steps, glacial erratics, a gardening shed, and wood storage complement the property's New England character. Just minutes from the heart of Dublin, home of Yankee Magazine, enjoy easy access to Dublin Lake, the village center, Dublin Community Center, general store, scenic country roads, hiking trails, and all the cultural, dining, shopping, and healthcare amenities of nearby Peterborough and Keene. This is an opportunity to enjoy the lifestyle that has long made Dublin one of the Monadnock region's most sought-after towns. Several photos are virtually staged and enhanced. Seller is a licensed New Hampshire real estate broker. Quick closing possible! See Listing Details & 60 images.

$1,049,000 $342 per sq.ft. Dublin NH Home »
3 Beds | 4 Baths | Total Sq. Ft. 3483 | Acres: 3.7Listed on Wednesday Jun 24, 2026
Description: Tucked away on a quiet private gravel road in Dublin, this charming Contemporary Cape offers the perfect blend of comfort, character, and charm. Set amidst impeccably landscaped grounds with a sprawling green lawn, this 3-bedroom, 3.5-bath home captures the essence of New England country living. Inside, you'll find over 3,000 square feet of brilliantly designed living space, highlighted by a grand two-story living room featuring custom built-in wooden bookshelves and abundant natural light. The fully applianced kitchen boasts granite countertops leads into a formal dining room, perfect for entertaining with family and friends. A luxurious first floor primary suite provides a private retreat, while the finished basement and rooms upstairs offer additional flexible living space. Enjoy the beauty of every season from the inviting front and rear porches or relax in the three-season room while taking in the peaceful surroundings. With stunning mountain views, exceptional landscaping, and a tranquil setting, this property offers a rare opportunity to enjoy the best of mountain living. Chestnut Hill is located just minutes from Dublin Pond and Mount Monadnock and the endless outdoor recreation opportunities of hiking, cross country skiing, and so much more on the trails. The neighborhood provides both privacy and convenience, sitting just outside of downtown with easy access to all that Dublin Village has to offer, including Dublin School, Dublin Lake, and the notable Dublin General Store. Dublin offers direct access to NH Route 101 and is an hour from Manchester Regional Airport, 2 hours from Boston Logan International Airport, and 5 hours driving from New York City. Chestnut Hill's association offers its residents common road maintenance and seasonal plowing. See Listing Details & 57 images.
$325,000 $264 per sq.ft. Dummerston VT Home »
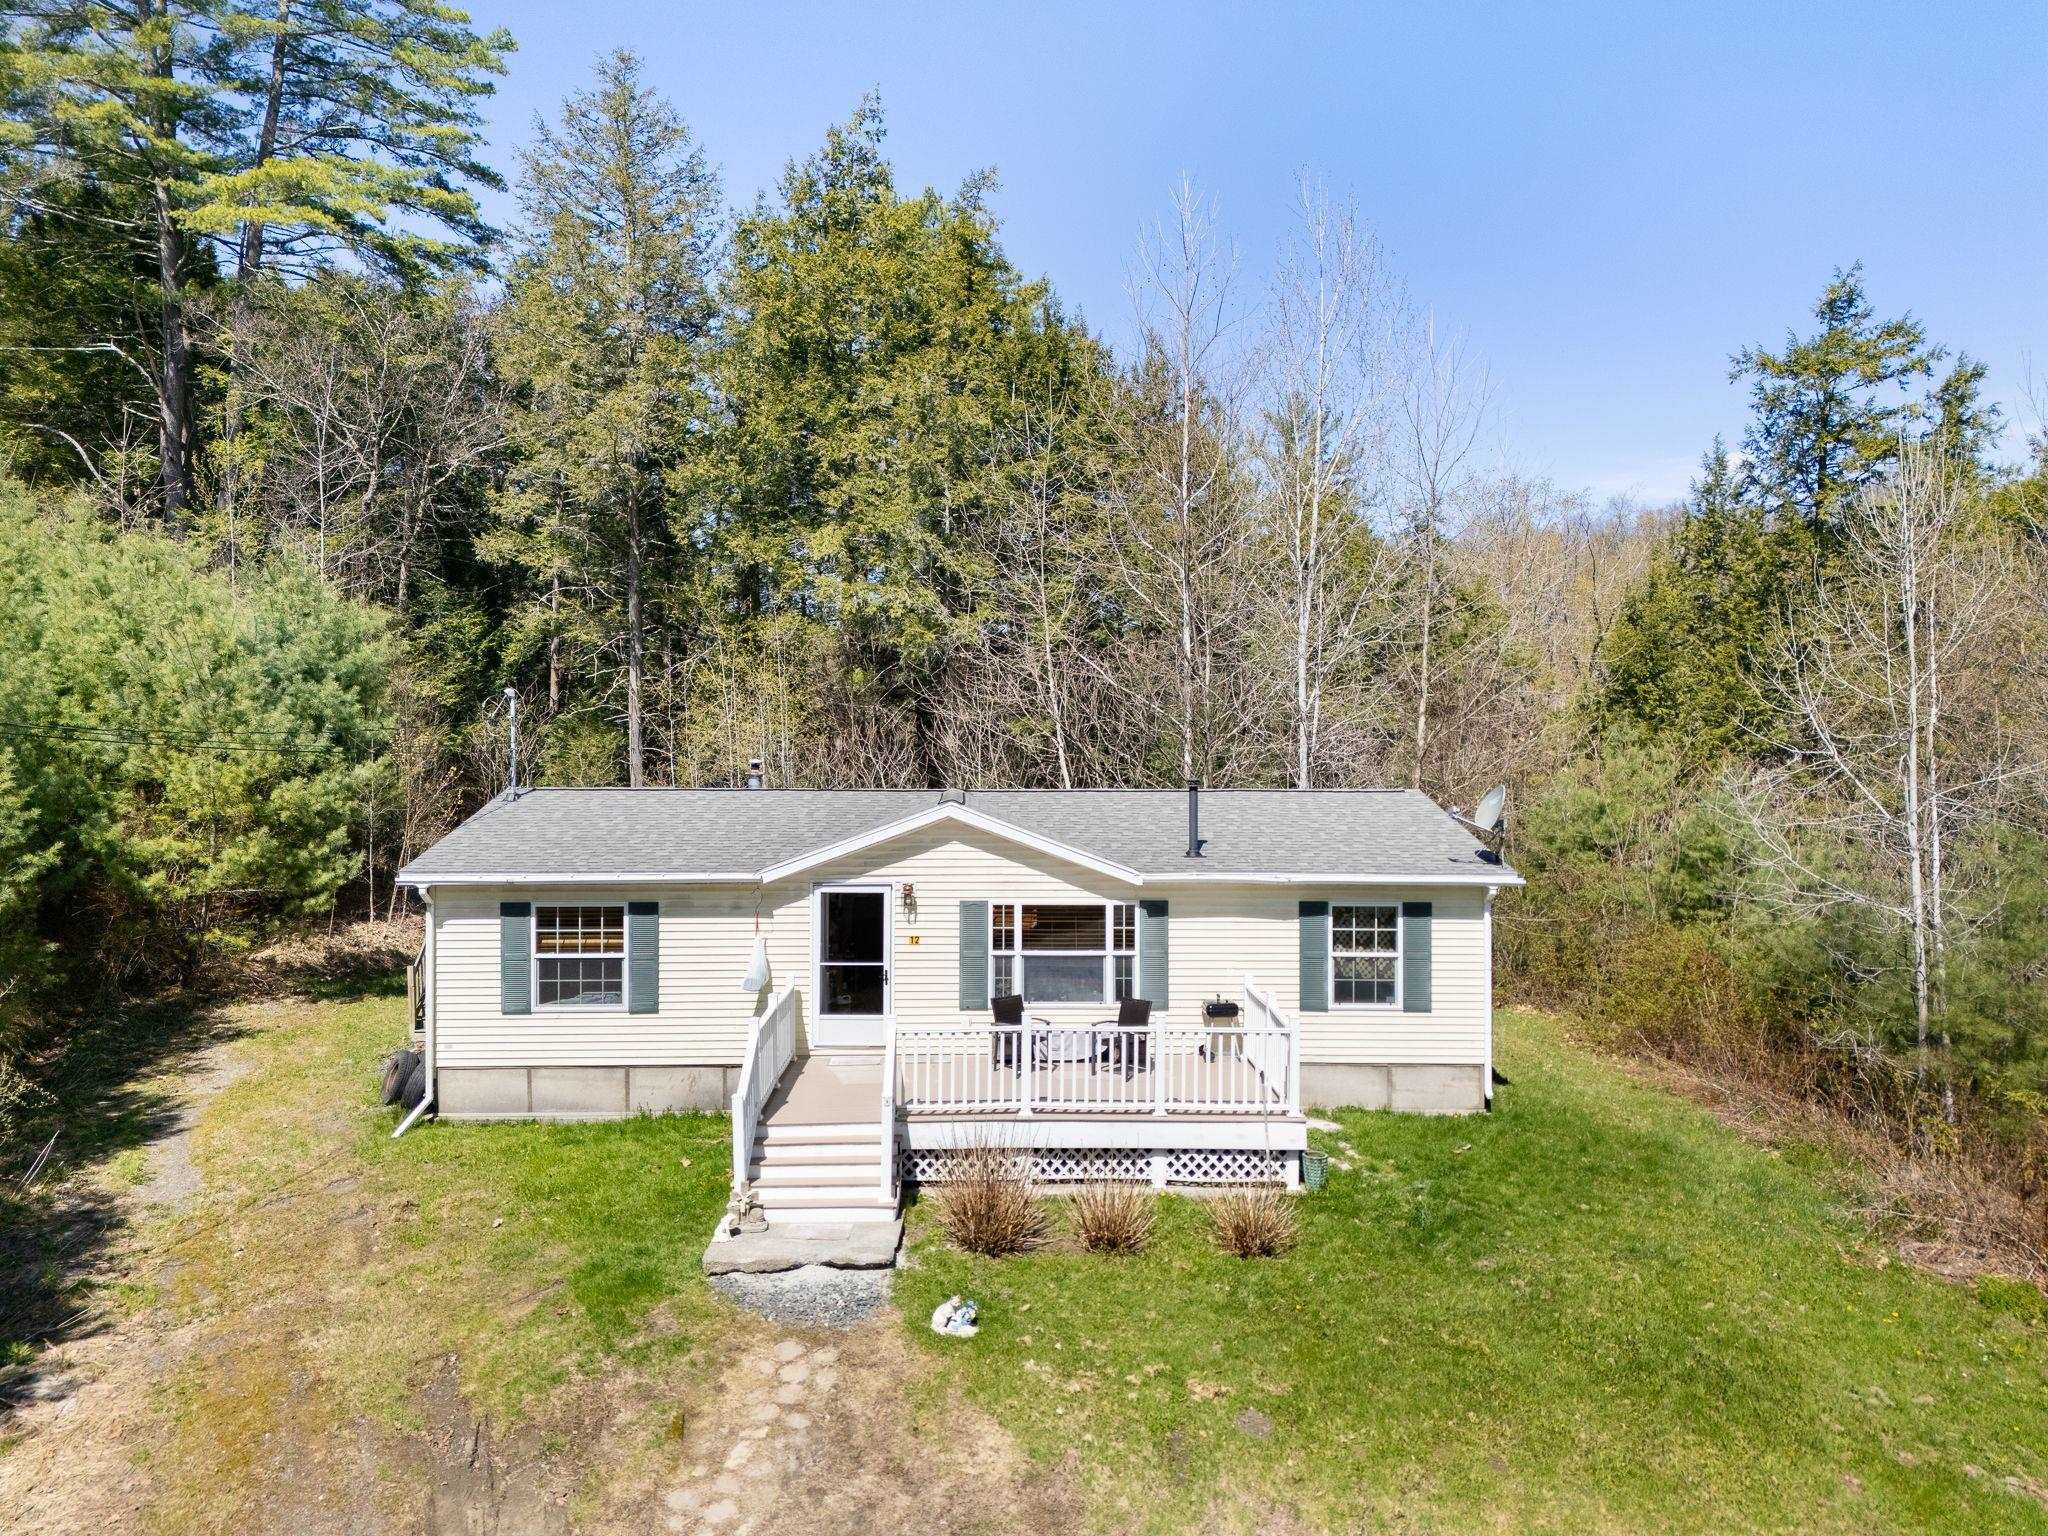
3 Beds | 2 Baths | Total Sq. Ft. 1232 | Acres: 11Listed on Tuesday May 5, 2026
Description: This affordable Dummerston home is tucked away on 11 private acres. Built with personal privacy in mind, the primary bedroom is on one end and the other 2 bedrooms and bath are at the other, eliminating hallways and adding to the living area. Warm yourself and save on fuel with the large pellet stove in the living room. Abundant light with the picture window in the front and skylight over the work area in the kitchen. Huge eat in kitchen with tons of cabinets and good baking space. School is right around the corner, minutes to the Coop! Seller must find a place to move and is actively searching. Schedule showing the house is 10 am till 130 pm Monday-Thursday. Saturday morning 9 to 1. No Sundays. 24 hours notice! See Listing Details & 14 images.
New Listing!

$519,000 $291 per sq.ft. Dummerston VT Home »
3 Beds | 3 Baths | Total Sq. Ft. 1784 | Acres: 0.9Listed on Friday Jul 24, 2026
Description: A wonderful Colonial home in Dummerston Village Vermont. Classic layout with a huge primary bedroom with double closets, 2 additional generously sized bedrooms and a full bath on the second floor. The first floor has a large family room, dining room, a full bath with laundry, and a lovely 1/2 bath. Freshly updated with a new roof, new Anderson windows, new high efficiency furnace, whole house air conditioning, remodeled kitchen with all new LG appliances, remodeled bathroom with new tile floors. Light and bright! It's perfect! See Listing Details & 27 images.
Under Contract

$439,000 $356 per sq.ft. Dunbarton NH Home »
3 Beds | 2 Baths | Total Sq. Ft. 1232 | Acres: 1.5Listed on Monday Jul 6, 2026
Description: OFFER DEADLINE MONDAY 7/13 @9PM! Move right into this beautifully updated ranch in the highly sought-after town of Dunbarton! From the moment you step inside, you'll appreciate how much has already been done, making this home truly move-in ready. The welcoming dining area flows seamlessly into the stunning, fully renovated kitchen featuring updated cabinetry, countertops, appliances, recessed lighting, and stylish finishes. Just beyond, the spacious living room offers plenty of room to gather and is anchored by a wood stove capable of heating the entire home. The chimney has also been rebuilt for added peace of mind. The primary bedroom features an expanded and beautifully updated half bath, while two additional bedrooms and a completely renovated full bath provide comfortable space for family, guests, or a home office. Throughout the home you'll find a beautiful mix of hardwood flooring and updated flooring, along with all new windows, updated trim, and numerous plumbing improvements. Step out to the screened porch on the side of the home--the perfect spot to enjoy your morning coffee, unwind on warm summer evenings, or simply take in the peaceful surroundings. The private backyard offers plenty of room for entertaining, relaxing around the fire pit, or letting your four-legged friends enjoy the outdoors. Need more space? The full basement offers excellent potential to finish for additional living area. A detached garage provides additional storage, and the generator hookup adds everyday convenience and peace of mind. Whether you're buying your first home, looking to simplify with one-level living, or simply searching for a home that's been thoughtfully updated, this Dunbarton gem offers exceptional value and is ready to welcome its next owners. Showings being Saturday 7/11 at the open house from 1-3! See Listing Details & 43 images.
